Garden sheds & single garages
Smaller domestic slabs, usually on a level or near-level pad. Set out to the shed kit dimensions with the rebate and bolt positions the supplier specifies.
Shed slabs
Most slab problems start underground, long before the concrete goes down. We level and prepare the site, lay the reinforcement and pour to the thickness your shed actually needs, so it stays flat and square.

There is no single number. Slab thickness, edge beams and reinforcement are set by two things: the soil classification of your site under AS 2870, and the footing loads in your shed manufacturer’s engineering. We build to whichever of the two is heavier, and the thickness, mesh and concrete strength are written on your quote before you accept it.
The complete package
Most concreters quote from the formwork on and leave the site prep to you or a second contractor. We do the whole sequence, which is why the slab under a Southo shed sits on a base that was built for it.
We walk the site, check the fall, confirm the shed footprint against your plan or engineering, and mark out before anything moves.
Our own machines. Cut and fill to get a level pad, spoil removed or spread on site, tree roots and soft spots dealt with rather than covered over.
Road base laid and mechanically compacted in layers. This is the step that gets skipped on a cheap slab and the reason cheap slabs settle.
Forms set to line and level, with thickened edges or beams where the shed’s engineering calls for them.
Mesh and bar placed on chairs at the specified cover. Conduit, plumbing penetrations and hold-down bolt positions set before the pour, not cut in afterwards.
Placed, screeded and finished to suit the use of the shed, then cured properly. Forms stripped and the site left clean and ready for your shed builder.
Types
A 3×3 garden shed and a 200m² machinery shed are not the same job. The base, the reinforcement and the access requirements all change.
Smaller domestic slabs, usually on a level or near-level pad. Set out to the shed kit dimensions with the rebate and bolt positions the supplier specifies.

Heavier use, vehicle loads and often a drainage fall to a door. Finished to take a hoist, a bench run or a car that gets worked on rather than just parked.

The acreage work. Large footprints, tractor and truck loading, sites that need earthworks and a haul road before a truck can reach the pad at all.

Slabs built to an engineer’s drawings for builders and developers, with reinforcement schedules, joint layouts and pour sequencing handled on site.

Related outbuilding slabs on the same site visit. Covered in more detail on our slabs and footings page.
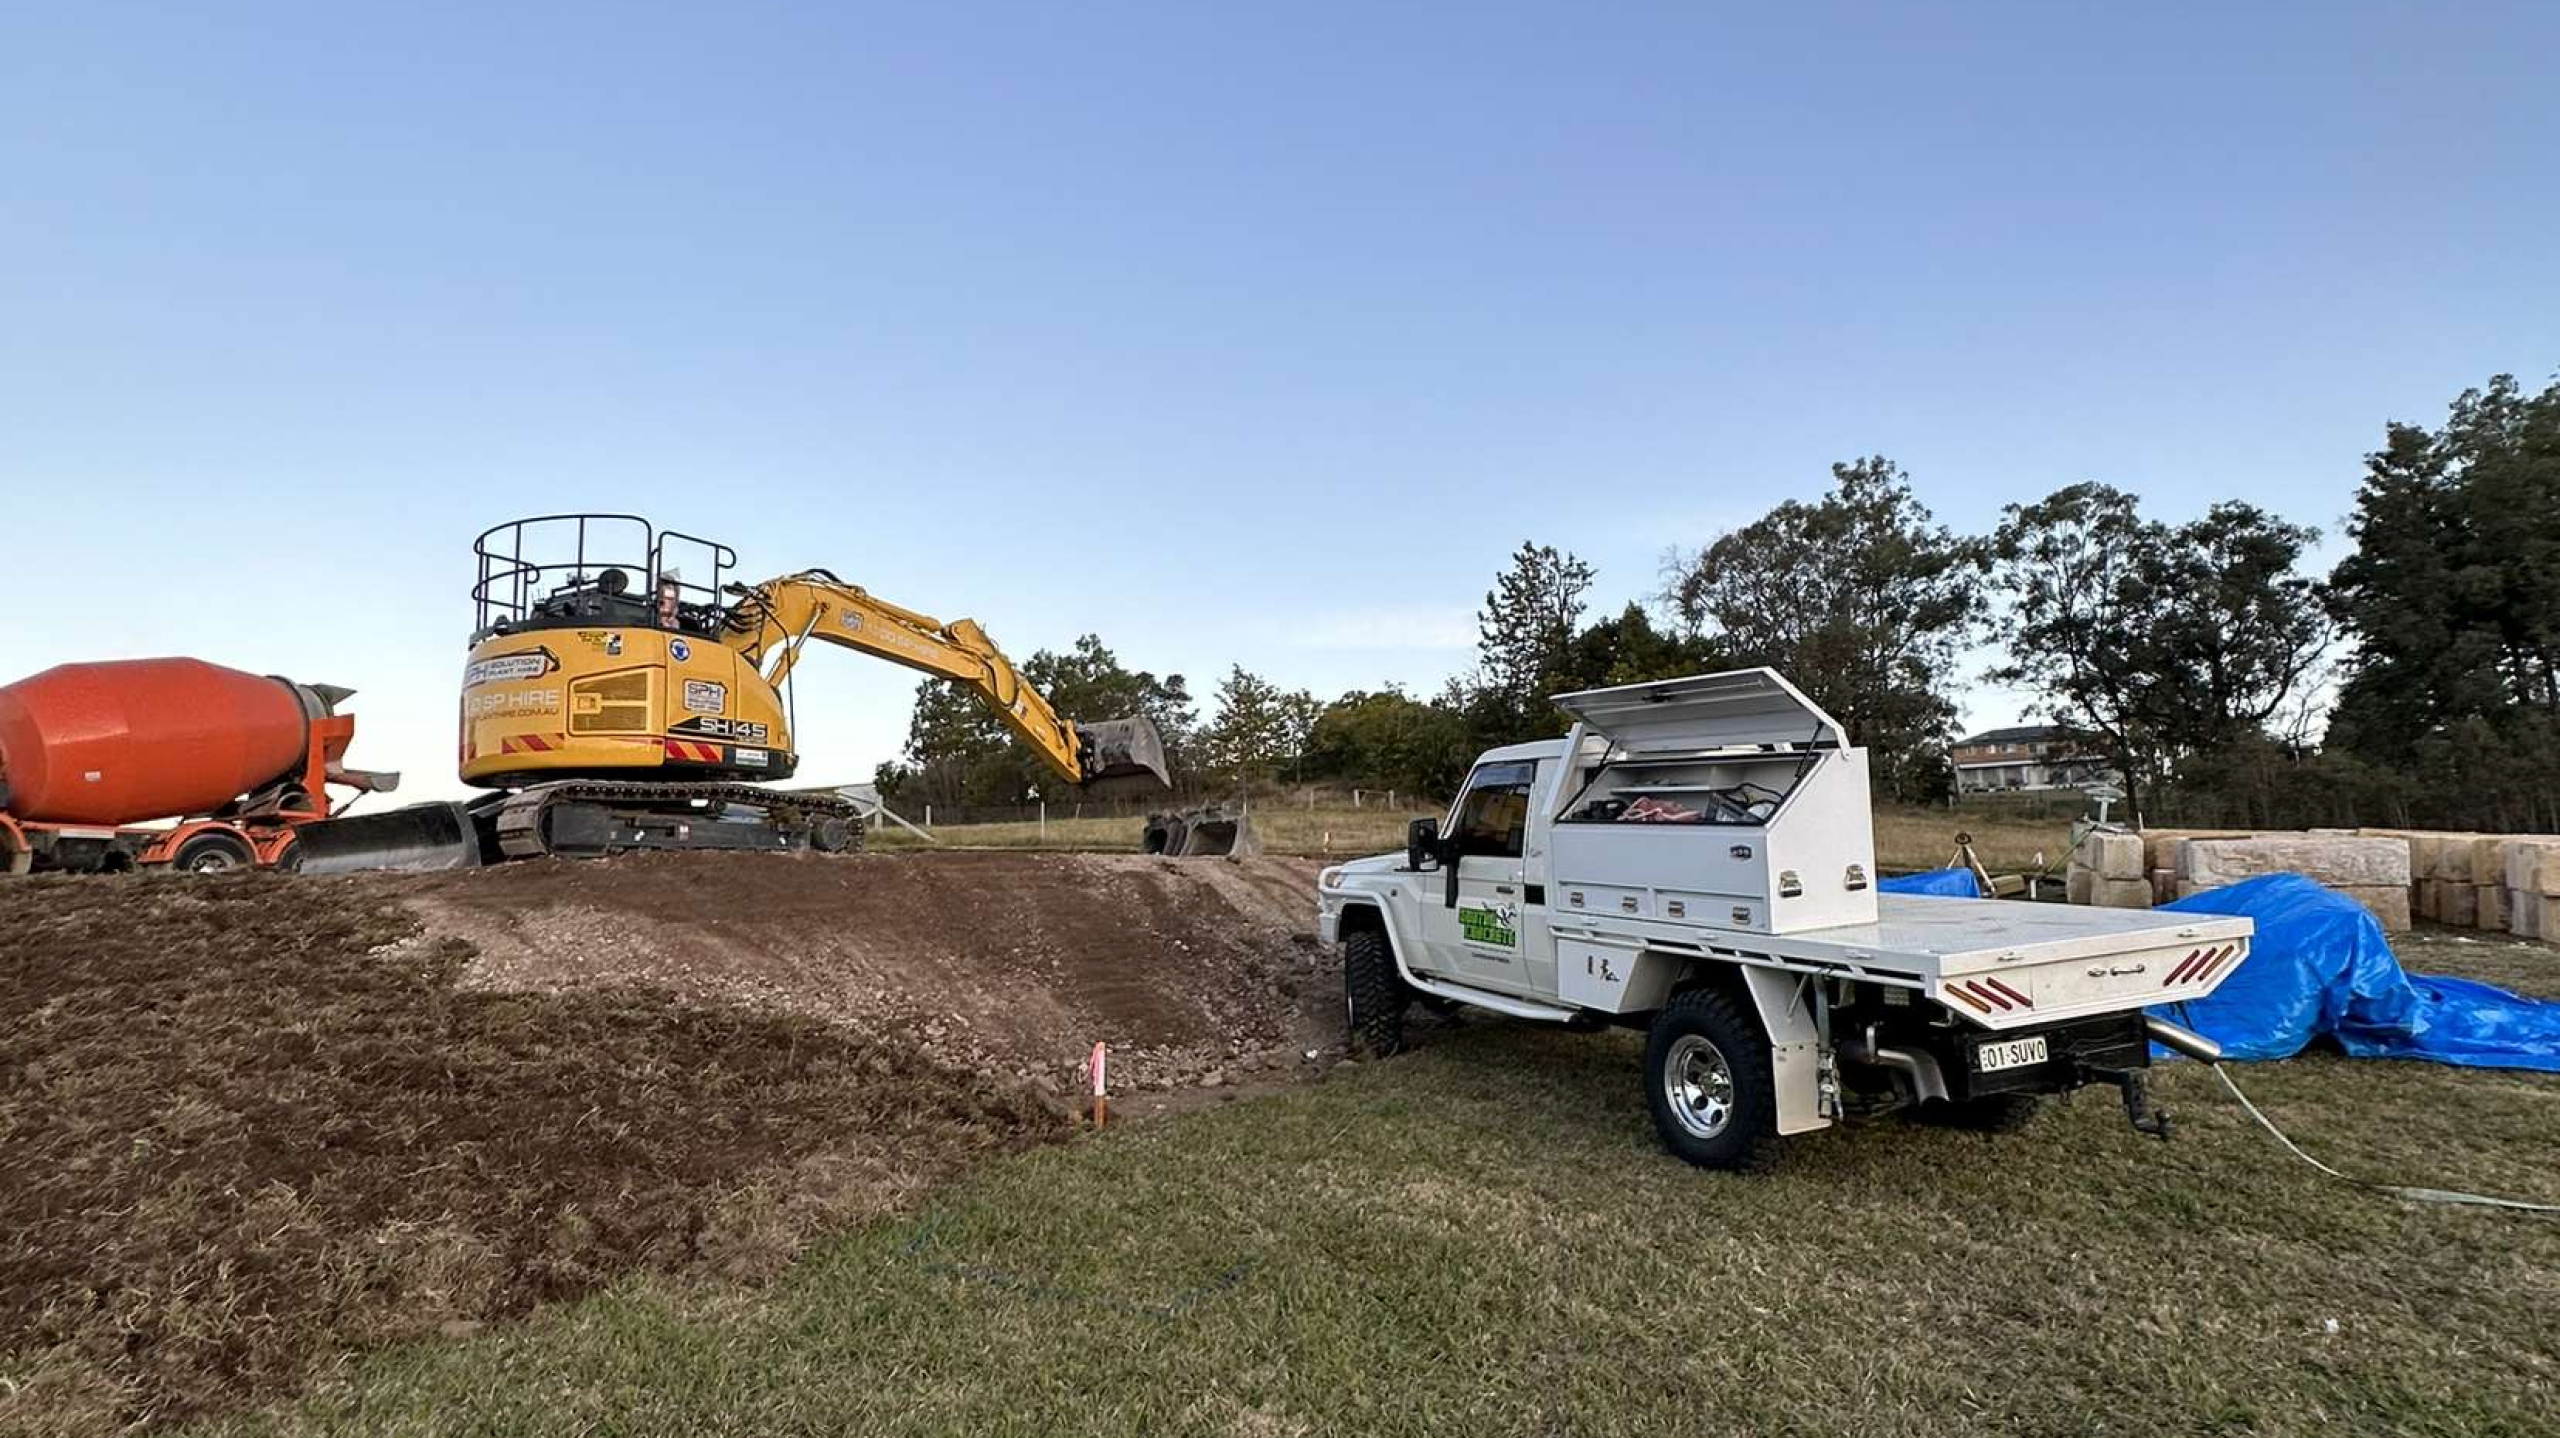
Where the pad has to be cut into a slope, retained and drained before the slab exists. See excavation and site preparation.
Our standard
A quote against another quote is a price comparison. A quote with the specification on it is a different conversation. Here is what goes into a Southo shed slab as standard — if a cheaper quote does not list these, it is not the same slab.
| Design basis | Site classified under AS 2870 and cross-checked against the shed manufacturer’s footing engineering. Where the two differ we build to the heavier requirement. |
|---|---|
| On your quote | Thickness, reinforcement, base and concrete strength written down before you accept, so you can compare like for like. |
Pricing
We do not publish a square metre rate, because a rate without a specification is meaningless and every site prices differently. These are the things that actually move the number.
Before you order the shed
Two things catch people out on shed projects in this area. Both are worth checking before you pay a deposit on a kit.
In NSW a shed can be built with no planning approval at all if it meets every standard for exempt development in the State Environmental Planning Policy (Exempt and Complying Development Codes) 2008. Rural-zoned land has a separate and much more generous pathway for farm buildings — machinery sheds, hay sheds and storage outbuildings — under Subdivision 16 of the same policy.
If the shed falls outside those standards, it needs either a Complying Development Certificate from a registered certifier or a full development application to your council. Flood, bushfire and heritage constraints can rule out the fast pathways entirely, which matters across a lot of the Hawkesbury.
We are concreters, not certifiers. Confirm the pathway with Hawkesbury City Council or The Hills Shire Council, or with a registered certifier, before you commit to a size.
Sources: NSW State Environmental Planning Policy (Exempt and Complying Development Codes) 2008, clauses 2.17, 2.18, 2.31 and 2.32; NSW Planning Portal. Checked 15 September 2026.
Slabs and footings for sheds, garages and carports fall under AS 2870, the Australian Standard for residential slabs and footings, which covers Class 10a outbuildings as well as houses. It classifies a site into one of seven classes — A, S, M, H1, H2, E or P — based on how much the soil moves as its moisture changes.
This is the single biggest technical variable in a shed slab quote in this region. Reactive clay sites need thicker slabs, deeper edge beams and more steel than a sand or shale site. A quote that does not reference the site class has not accounted for it.
Source: AS 2870:2011 Residential slabs and footings, Standards Australia (site classification, Section 2; outbuildings, Clause 1.8). Checked 15 September 2026.
Recent work


Why Southo
Excavation, base, formwork, steel and pour under one contractor. Nobody to blame if the base is wrong, because we built it.
Long driveways, sloping pads, no truck access, acreage a long way from the road. Our own machines mean we can get there and make the pad.
Base, thickness, mesh and concrete strength written down. You can hold a cheaper quote next to ours and see what is missing.
Set out to your kit dimensions, bolts and conduits in the right place, slab square and level so the shed goes up without adjustment.
Licensed NSW concreting contractor with public liability and home warranty insurance. Details supplied on request.
Seven of them running this business across the Hawkesbury and the Hills, on everything from garden sheds to industrial floors.
Send through your shed size and supplier drawings and we’ll tell you what the site needs.
Reviews
Service area
Based in the Hawkesbury, working across the Hills, Sydney and the Central Coast.
Questions
The slab follows the shed. If the shed itself qualifies as exempt development under the NSW Codes SEPP, no approval is needed. Rural land has a separate, larger allowance for genuine farm buildings. Anything outside those standards needs a Complying Development Certificate or a development application. Confirm the pathway with your council or a registered certifier before ordering the kit.
Almost always before. The shed is bolted down to the slab, so the slab has to be poured, set out to the kit dimensions and cured before the builder arrives. We coordinate with your shed supplier on dimensions, rebates and hold-down positions so nothing has to be drilled or packed on the day.
Concrete is normally ready for the shed frame within about a week, depending on weather and the slab, but the timing is set by your engineering and the shed supplier rather than by us. We’ll tell you the date on the day we pour.
Yes, and this is most of our shed work. We cut, fill, compact and drain the pad with our own machines, including on sloping acreage sites where the pad has to be benched into the hill and retained before the slab exists.
Common on acreage, and not a problem. Depending on the site we’ll pump, barrow, or form a temporary access track. We work this out at the quote stage so there are no surprises on pour day.
Yes, where it is a genuine slab job. What we don’t take on is patch repairs and small handyman concrete work, because that isn’t where we can control quality from the ground up.
Yes. We work from whatever kit you’ve bought. Send us the supplier’s drawings with the footing details and we’ll set the slab out to them.

Accuracy note
Planning and engineering information on this page is general and was correct at the date checked against the sources named above. Rules change and every site is different — confirm your own situation with Hawkesbury City Council, The Hills Shire Council or a registered certifier. Spotted something out of date? Email southoconcrete2@outlook.com.