Wilberforce, NSW 2756
Concreters Wilberforce
Concreting for Wilberforce properties north of Windsor, including driveways, shed slabs, retaining walls and outdoor areas. From family homes to working rural blocks, most jobs here need more than a quick pour. We manage every stage ourselves, from earthworks and formwork to reinforcement and the final finish, so nothing is left between trades.

- LicensedNSW contractor licence 398552C
- Fully insured$20M public and product liability, plus workers insurance
- 13+ yearsHands-on in the concreting trade
- 5.0 on Google10+ five-star reviews
Who does concreting in Wilberforce?
Southo Concrete is a licensed concreting contractor working in Wilberforce, NSW 2756. We build driveways and crossings, shed slabs, hardstand, retaining walls and outdoor areas for homes and acreage across Wilberforce, and we do the excavation and site preparation ourselves. Wilberforce is in the Hawkesbury local government area, and Hawkesbury City Council has to approve the driveway crossing between the road and your boundary.
- Business
- Southo Concrete, NSW contractor licence 398552C, $20M public and product liability plus workers insurance
- Suburb
- Wilberforce, NSW 2756, Hawkesbury local government area
- Services
- Driveways and crossings, shed slabs, machinery slabs, hardstand, sandstone block retaining walls, pool surrounds, outdoor areas, excavation and site preparation
- Also covers
- Freemans Reach, Ebenezer, Windsor and Pitt Town and the rest of the Windsor and Richmond fringe
- Experience
- 13+ years in the concreting trade, 5.0 from 10+ Google reviews
- Quotes
- Free, and we aim to respond within 24 hours. Call 0468 491 882
Wilberforce, on the western bank
A Macquarie town from 1810 on the Hawkesbury River, with heritage streets in the middle and rural blocks and river flats around it.
Founded in 1810, 20 metres above sea level
Wilberforce was proclaimed a township by Governor Macquarie on 6 December 1810 and lies on the western bank of the Hawkesbury River, about 62 km from the Sydney CBD. It sits at about 20 m above sea level, and Wilberforce Park was the original town square.
Source: Wikipedia locality entries: Wilberforce
Check your flood level before you pour
Wilberforce is on the river and much of the land close to it is floodplain. Infrastructure NSW puts the 1-in-100 (1% AEP) flood level at Windsor at 17.3 m AHD. Hawkesbury City Council issues flood advice for individual properties, including a Flood Planning Level used to set minimum floor levels. For a shed, studio or granny flat slab on low ground, get that advice first, because it can set the floor height before anything is formed up.
Source: Infrastructure NSW, Hawkesbury-Nepean Valley flood FAQ (March 2021); Hawkesbury City Council, Flood Advice
Slabs that sit above the water
Where a shed or garage slab has to meet a set floor level, we build up the pad with compacted fill, form it to the required height, and step the driveway up to meet it. Getting that right at the start is much cheaper than lifting a building later.
Recent Southo projects
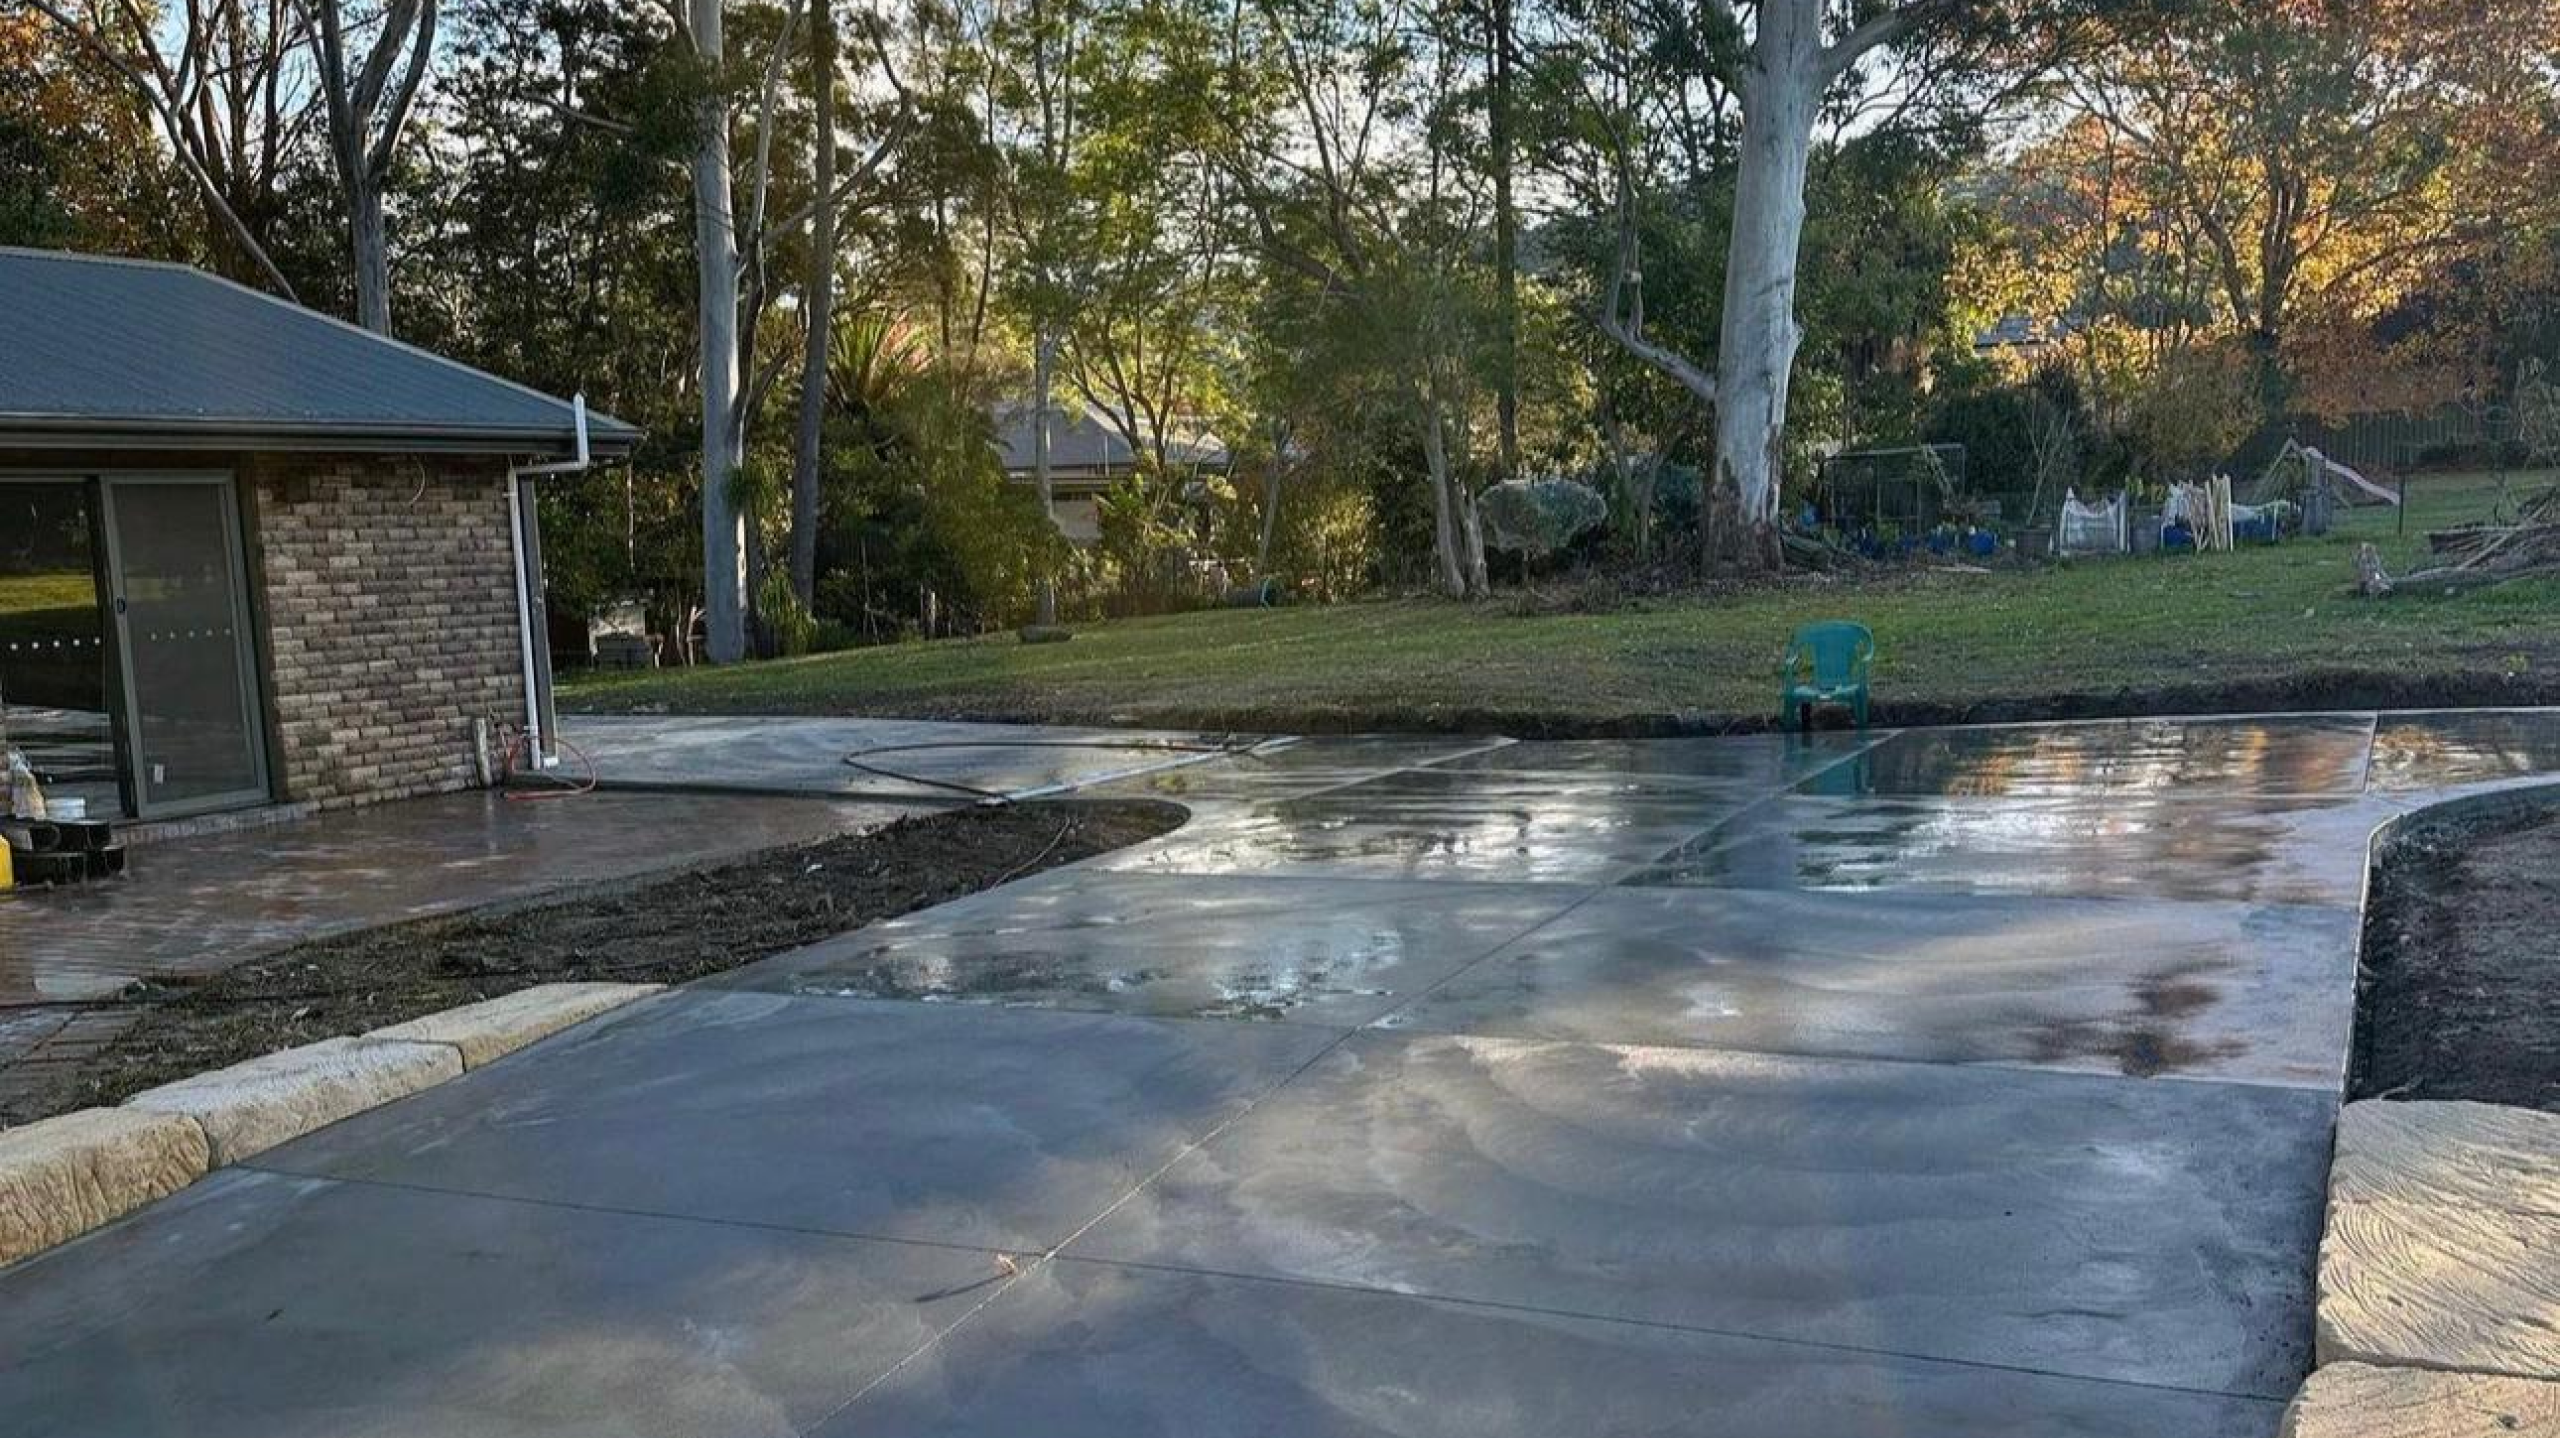
Recent work from across the Hawkesbury and the Hills, with the suburb named under each photo.

What we build out here
Driveways and the crossing at the road, shed and machinery slabs, hardstand and turning areas, retaining walls, pool surrounds and large outdoor areas.
Excavation included
We do our own cut, fill and base, so one crew handles the job from the first bucket to the final finish, and one price covers it.
Acreage, not patch-ups
Complete jobs on rural and acreage properties, where access, levels and drainage matter as much as the pour itself.
What goes under a Wilberforce driveway or slab?
Wilberforce runs from the village out onto the river flats, and how much earth a job is allowed to move is often settled before the slab is even designed.
-
The base under the slab
Hawkesbury City Council’s driveway specification sets the floor. Where the subgrade material is unsatisfactory, it has to be removed and replaced with a minimum of 150 mm of approved sandstone or road base material. On a non-granular subgrade, the slab is placed on a 25 mm layer of sand. On acreage that usually means more excavation than the same driveway would need on a suburban block.
Source: Hawkesbury City Council, Driveway Specifications — construction of driveway crossings
-
Fall, grade and width
The crossing has to fall at a minimum of 1:48 (2%) and a maximum of 1:12 (8%) from your boundary to the layback, with a minimum width of three metres at the kerb and gutter line. Where a street has no kerb and gutter, the gutter invert has to sit at least 2.2 metres back from the edge of the bitumen seal, with a heavy duty layback.
Source: Hawkesbury City Council, Driveway Specifications — construction of driveway crossings
-
How your block gets classified
Slabs and footings for a house or habitable building are designed to AS 2870, which classifies a site by how much the ground is expected to move with moisture — Class A and S are stable to slightly reactive, M moderately, H1 and H2 highly, and E extremely. The more reactive the ground, the more the design has to allow for it. That classification comes from a geotechnical soil test on your property, not from a suburb map, and no honest quote assigns one without it.
Source: AS 2870 Residential slabs and footings, AS 3600 Concrete structures, and the National Construction Code
Our concreting services
Driveways and crossings
Driveways for acreage and village blocks, with the crossing at the road built to Hawkesbury City Council’s driveway specification.
Concrete drivewaysShed slabs
Slabs for machinery sheds, workshops and American barns, sized and reinforced for what goes on them.
Shed slabsRural and acreage concrete
Hardstand, stable and feed areas, water tank bases, and sandstone block retaining walls where levels change.
Rural and acreage concretingExcavation and site preparation
We do our own cut and fill, which matters on the floodplain where how much earth you can move is controlled.
Excavation and site preparationPool surrounds and outdoor areas
Concrete around new and existing pools, and the large alfresco and entertaining areas these blocks have room for.
Pool surroundsDecorative and exposed aggregate
Coloured and exposed aggregate finishes for entries, courtyards and the run up to the house.
Decorative concrete
Driveway approvals in Wilberforce
A new driveway almost always includes the crossing between the road and your boundary. In Wilberforce that part sits on council land — and on this side of the river, how much earth you are allowed to move can matter just as much.
Lodge the agreement form first
Before any construction work starts, the owner or contractor has to complete and submit Hawkesbury City Council’s Agreement Form for Driveways with the required fee. Council also requires all contractors to carry public risk insurance with a minimum cover of $20 million and to show evidence of it before commencing.
Built to spec, and inspected
A minimum 100 mm of 25 MPa concrete with a single layer of SL72 mesh for residential, or 150 mm with two layers for heavy duty. Council carries out one inspection with the formwork and steel in place, on a minimum of 24 hours notice.
Source: Hawkesbury City Council, Driveway Specifications — construction of driveway crossings
If your land is flood affected
On the most hazardous flood-affected land, council’s controls say importation of fill and excavation are not permitted, other than a balance of cut and fill to create a level building platform or driveway access — and that cut and fill must not exceed one metre of cut or one metre of fill. A shed or other non-habitable structure must not be erected on that land below 0.3 metres under the Flood Planning Level, rising to 1.2 and 2.0 metres in the less hazardous categories.
Source: Hawkesbury City Council, Schedule of Flood Related Development Controls
Call for a free quote
Tell us about the driveway, shed slab or hardstand, and we’ll talk you through what the job involves.
Our customer reviews
Google reviews from customers across the Hawkesbury and the Windsor and Richmond area.


Nearby suburbs
We work right across the Windsor and Richmond fringe.
- Freemans ReachConcreters Freemans Reach
- EbenezerConcreters Ebenezer
- GlossodiaConcreters Glossodia
- Pitt TownConcreters Pitt Town
See the whole Windsor and Richmond area, our rural and acreage concreting, or every service area.
Local FAQs
Anything else, call 0468 491 882.
Do you do concreting in Wilberforce?
Yes. We build driveways and crossings, shed slabs, hardstand, retaining walls, pool surrounds and outdoor areas for properties in Wilberforce and the surrounding district, including Freemans Reach, Ebenezer, Windsor and Pitt Town.
Can you build a raised shed slab in Wilberforce?
Yes. If council’s flood advice sets a minimum floor level, we build and compact a raised pad to that height, form and pour the slab on it, and ramp the approach. Get the property’s flood advice from council first and send it with your quote request.
Do I need council approval for a driveway crossing in Wilberforce?
Yes. Wilberforce is in the Hawkesbury local government area. Before any work starts on the crossing between the road and your boundary, the owner or contractor has to lodge Hawkesbury City Council’s Agreement Form for Driveways with the required fee. Council also requires the contractor to carry public risk insurance with a minimum cover of $20 million and to show evidence of it before starting.
What does Hawkesbury council require a driveway crossing to be built to?
A minimum compressive strength of 25 MPa at 28 days in accordance with AS 3600. A residential crossing is a minimum 100 mm of concrete with a single layer of SL72 mesh; heavy duty is a minimum 150 mm with two layers. Reinforcement sits on bar chairs at a maximum of one metre spacing, about 25 mm below the finished level, and council inspects once with the formwork and steel in place, on 24 hours notice.
Can I bring in fill to raise a slab or pad in Wilberforce?
Only within limits, and only if your land is flood affected in the first place. On the most hazardous flood-affected land, council’s controls say importation of fill and excavation are not permitted other than a balance of cut and fill to create a level building platform or driveway access, and that cut and fill must not exceed one metre of cut or one metre of fill. A shed or other non-habitable structure must not be erected on that land below 0.3 metres under the Flood Planning Level, rising to 1.2 and 2.0 metres in the less hazardous categories. Council’s Flood Advice gives you the Flood Planning Level for your property in metres AHD, and an accurate ground level needs a survey by a registered surveyor.
How much does a concrete driveway cost in Wilberforce?
It depends on the length, how much excavation and base preparation the ground needs, whether an old surface comes out, the crossing at the road, and the finish. On the floodplain it can also depend on how much earth you are permitted to move. The accurate number comes from seeing the site, and quotes are free.
What’s underneath a Wilberforce driveway or slab?
Council’s specification is the floor: where the subgrade material is unsatisfactory it has to be removed and replaced with a minimum of 150 mm of approved sandstone or road base, and on a non-granular subgrade the slab is placed on a 25 mm layer of sand. Beyond that, a site classification under AS 2870 comes from a geotechnical soil test on your block, not from a suburb map.
Does flooding change how you book a job in Wilberforce?
It changes the scheduling more than the concrete. The flood plan has Wilberforce evacuating early — in Level 1 operations — and the SES points out that in this valley there may be only a few hours warning between heavy rainfall and an evacuation order. We watch the forecast before committing trucks, because a load that can’t reach the site is a wasted day for everyone.
Are you licensed and insured?
Yes. Southo Concrete holds NSW contractor licence 398552C and a general construction induction white card, and carries $20 million public and product liability cover plus workers insurance. Certificates of currency are available on request, along with SWMS where a site needs them, and we can complete site inductions as required.
How long will the concrete last, and will it crack?
We use high-quality materials and proven construction methods to help ensure our work lasts for 25 years or more. We also use appropriate materials and techniques to control cracking in our slabs, helping to keep it very limited, if not eliminate it altogether. Please note that cracking can be affected by factors outside our control, including ground movement, weather and site conditions.
Do you do small concrete repairs in Wilberforce?
No. We take on complete jobs — driveways, shed slabs, hardstand, retaining walls, pool surrounds and outdoor areas — where we control the work from excavation through to finish. We don’t do small patch-up repairs.

Accuracy note
Local information on this page — council requirements and site conditions — is taken from public sources including Hawkesbury City Council’s driveway specification, its Schedule of Flood Related Development Controls and its Flood Advice information, its suburb boundary maps, the Hawkesbury City Local Flood Plan, and Australian Standards AS 2870 and AS 3600, and was checked on . Rules and mapping change. If anything here is inaccurate or out of date, please email southoconcrete2@outlook.com and we’ll correct it. Nothing on this page is advice for a specific property.