
Flat ground is rare on Hills and Hawkesbury acreage, so most new sheds start with the same question: how do you get a level slab on a slope? The slab itself is the easy part. The work is in the pad underneath, which decides how much digging there is, whether you need a wall, where the water goes, and whether the earthworks need approval. This guide covers the options, the NSW limits on cut and fill, and what to sort out before the shed kit is ordered.
Cut, fill or both: how a level pad is made
There are three ways to level a shed site. You can cut into the high side and take the soil away, build up the low side with fill, or do a bit of both so the cut material becomes the fill. Each choice changes the cost, the drainage and how the slab behaves later.
Cement Concrete & Aggregates Australia’s Guide to Residential Floors sets out the principles for slabs on ground. It says the site should be scraped clean of vegetation, roots and topsoil first. A cut usually needs to extend about a metre beyond the slab, and fill should extend a metre beyond it and be battered no steeper than 2 horizontal to 1 vertical. It also warns that on a cut-and-fill site, the cut side is usually wetter than the filled side, which can mean swelling on the cut side in reactive clay.
| Approach | What it involves | Ask before you agree to it |
|---|---|---|
| Cut | The pad is dug into the slope. The slab sits on natural ground, but there is a face on the high side that needs a batter or a wall, and water runs towards it. | How high will the cut face be? |
| Fill | The low side is built up. CCAA describes controlled fill as material placed and compacted in layers by compaction equipment within a set moisture range. | Is the fill going in as compacted layers? |
| Cut and fill | The cut material is used to build up the low side. Less soil leaves the site, but the slab sits partly on cut and partly on fill. | How has the engineer allowed for the two halves? |
| Retaining wall | Used where a batter would take up too much room or be too steep. CCAA says a cut face over about 600 mm will need stabilising with batters or retaining walls. | Batter or wall, and who designs the wall? |
How much cut and fill you can do without approval
Earthworks and retaining walls can be exempt development under the NSW Codes SEPP, but only if they meet every standard. Hawkesbury City Council’s earthworks page sets out the same limits. The ones that matter on a sloping shed site are:
- Depth. No cut or fill of more than 600 mm below or above existing ground level.
- Boundaries. At least 1 metre from each lot boundary, and 40 metres from a natural waterbody.
- Neighbours. The work must not redirect surface water or groundwater, or carry sediment, onto an adjoining property.
- Retaining walls. No more than 600 mm high, at least 2 metres from any other retaining wall, at least 1 metre from any registered easement or sewer or water main, and with drainage connected to the site’s stormwater system.
- Fill. Fill deeper than 150 mm can’t cover more than 25% of the lot, imported fill must be virgin excavated natural material, and in a rural or conservation zone the fill can’t exceed 100 cubic metres per lot.
- Land type. The exemption doesn’t apply on a flood control lot, a heritage item or environmentally sensitive land, which rules it out on a lot of the Hawkesbury floodplain.
Most sheds on a real slope go past 600 mm somewhere, so plan for a complying development certificate or a development application. Central Coast Council’s controls for houses and ancillary development, for example, require retaining walls more than 600 mm high within a metre of a boundary, or more than 1 metre high elsewhere, to be designed by a professional engineer.
Farm sheds have their own exempt path, and it comes with an engineer. The standards for farm buildings, added to the Codes SEPP by the 2018 Inland Code amendment, require the building to be designed by, and built to the specifications of, a professional engineer. They allow excavation for structural supports to go deeper than 600 mm, but that covers footings, not the pad. They also apply only in rural zones RU1 to RU4 and RU6, not R5 large lot residential, so check your zone on the NSW Planning Portal before relying on them. NSW Planning’s rural outbuildings page notes extra requirements on bush fire, flood and heritage land.
Not sure how much cut you need?
Send photos and the shed size. The quote comes back itemised, stage by stage.
Batters, retaining walls and drainage
A level pad on a slope changes how water moves across the block. Rain that used to sheet down the hill now meets a cut face and a flat slab, and it has to go somewhere.
The NSW Government’s Managing Urban Stormwater: Soils and Construction guide, known as the Blue Book, says diverting upslope water around the works is especially important. It also says to keep the disturbed area to a minimum, stockpile topsoil properly and rehabilitate disturbed land quickly. CCAA’s guide adds a dish drain at the base of the batter or retaining wall, to carry surface water away from the high side of the slab.
Whether you batter or wall the cut usually comes down to room. A batter is cheaper but takes up ground, and on a tight shed site it can eat into the turning space. A wall holds the same height in a fraction of the width. A sandstone block retaining wall suits acreage sheds well, and anything over the exempt limit needs an engineer and approval.
Building the pad, step by step
The order matters, because each step is built on the one before.
- Set out the shed. Confirm the kit size and the slab dimensions with your shed supplier, then mark the slab, the apron and the access on the ground.
- Check for services. Before You Dig Australia enquiries are free. Its plans are indicative only and may not show detail inside your property, so private lines need locating separately.
- Strip and stockpile. Scrape off vegetation and topsoil and keep the topsoil for the batters later.
- Cut and fill. Dig the high side and place fill on the low side in compacted layers, keeping imported fill to clean natural material.
- Hold the faces and drain them. Batter or wall the cut, add the dish drain, and make sure water leaves the pad without heading onto a neighbour.
- Form and pour. Form the slab to the engineer’s drawings, then pour, finish and cure.
Deeper cuts are also a safety issue. SafeWork NSW’s excavation code of practice covers benching, battering or shoring the sides of an excavation to reduce the risk of collapse. Doing the excavation and site preparation with the same crew that pours the slab keeps the levels, the compaction and the drainage in one set of hands.
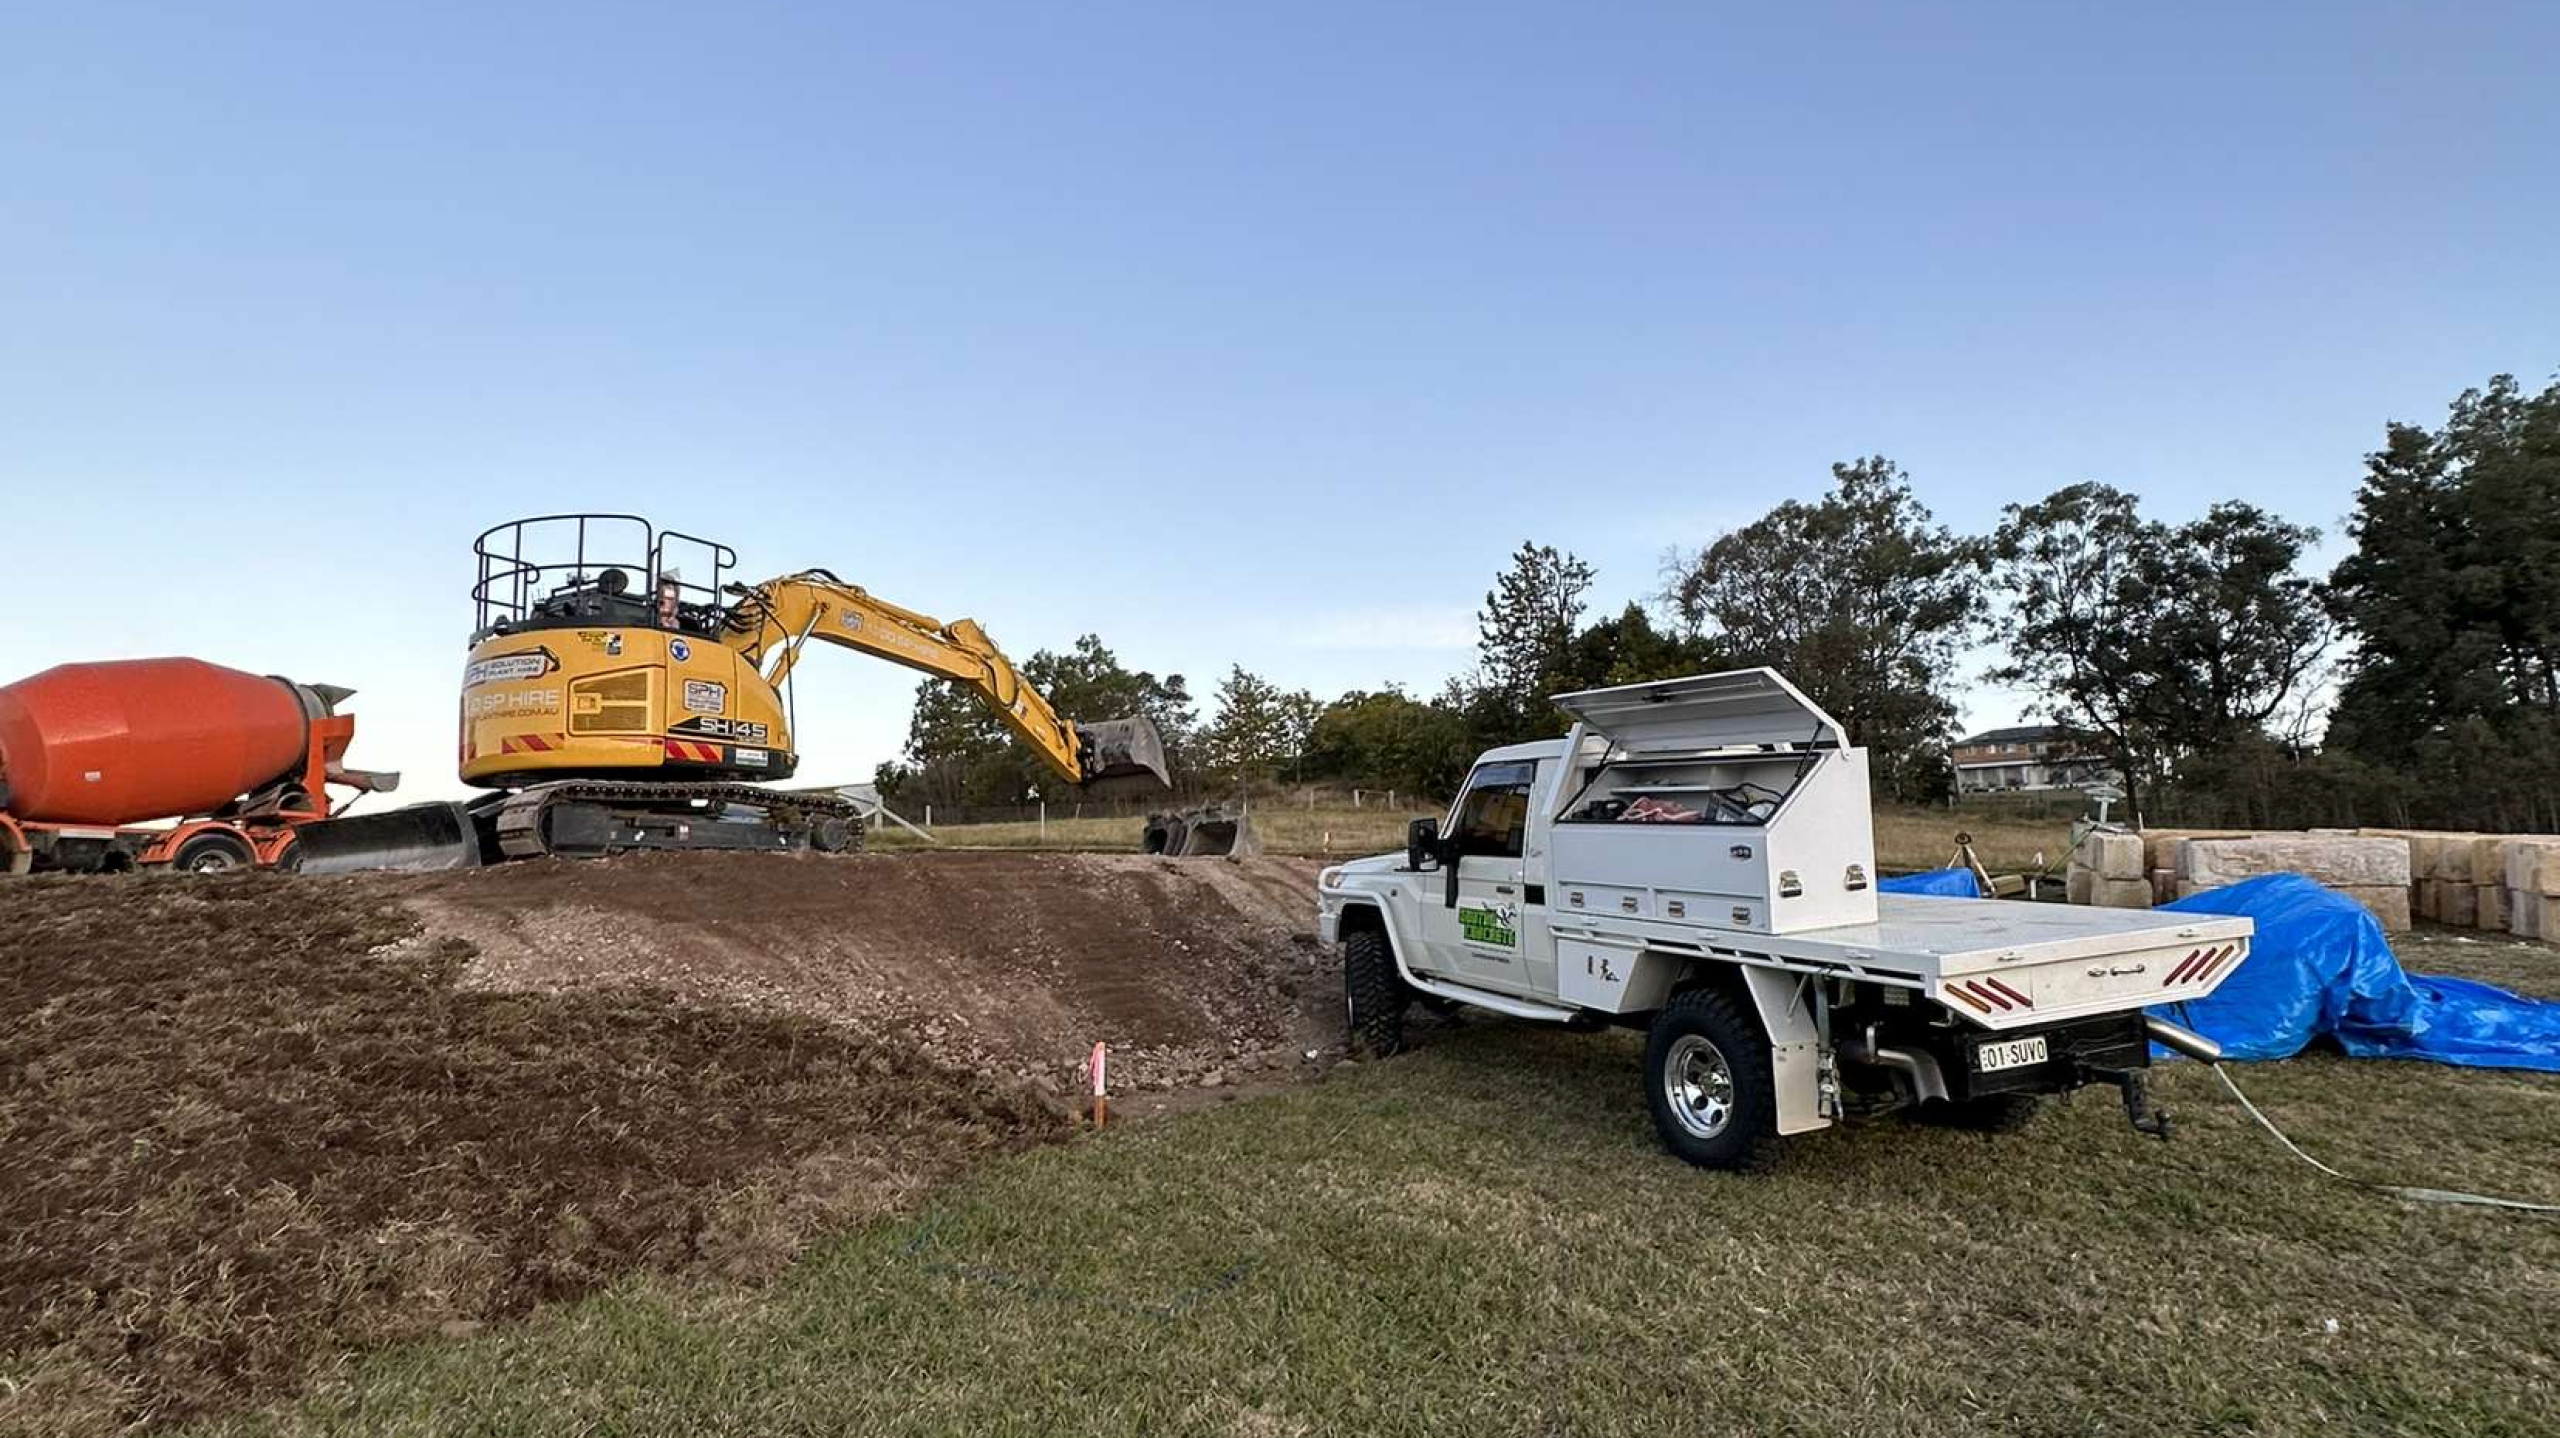
What affects the cost of a shed slab on a slope
A sloping site costs more than a flat one, and most of the difference is in the earthworks rather than the concrete. These are the things that move the number:
- The fall across the shed. More fall means a deeper cut, more fill, or both.
- What the ground is. Rock in the cut slows the excavation. Soft or reactive clay can change what the engineer asks for.
- Fill and spoil. Whether fill has to be brought in, and whether spoil has to be carted away. Hawkesbury recommends keeping waste dockets for material taken off site.
- Batter or wall. A retaining wall costs more than a batter but saves room.
- Drainage. Dish drains, ag lines and where the water ends up.
- Access. How easily an excavator, tippers and a concrete truck or pump can reach the pad.
- Engineering and approvals. An engineer’s design, and a CDC or DA once the work goes past the exempt limits.
An itemised quote should list each of these on its own line. That’s how shed slab jobs are quoted here, with the pad, any walls and the slab priced as separate stages. For bigger rural site jobs, the shed pad is often done at the same time as the driveway and apron that lead to it.
Before you order the shed
- Fall across the shed site measured
- Cut and fill depths compared with 600 mm
- Zone checked for the farm building rules
- Engineer engaged for the slab
- Batter or wall decided for each face
- Drainage path that avoids neighbours
Sources
- NSW Legislation — State Environmental Planning Policy (Exempt and Complying Development Codes) 2008
- NSW Legislation — SEPP (Exempt and Complying Development Codes) Amendment (Inland Code) 2018
- NSW Planning — Outbuildings in rural areas
- Hawkesbury City Council — Earthworks
- Central Coast Council — Development Control Plan 2022, Chapter 2.1
- Cement Concrete & Aggregates Australia — Guide to Residential Floors
- NSW Government (Landcom) — Managing Urban Stormwater: Soils and Construction, Volume 1 (2004)
- SafeWork NSW — Code of practice: Excavation work (January 2020)
- Before You Dig Australia — For homeowners
Checked 23 October 2026.