Acreage batter walls
The big rural work. Long runs of large blocks cut into a slope to create a level building pad, shed site or house platform. See acreage driveways for the access to match.
Sandstone retaining walls
A sloping block becomes usable land once it’s held back properly. We handle the excavation, the drainage and the sandstone, then pour what goes in front, so you get a finished area, not a to-do list.
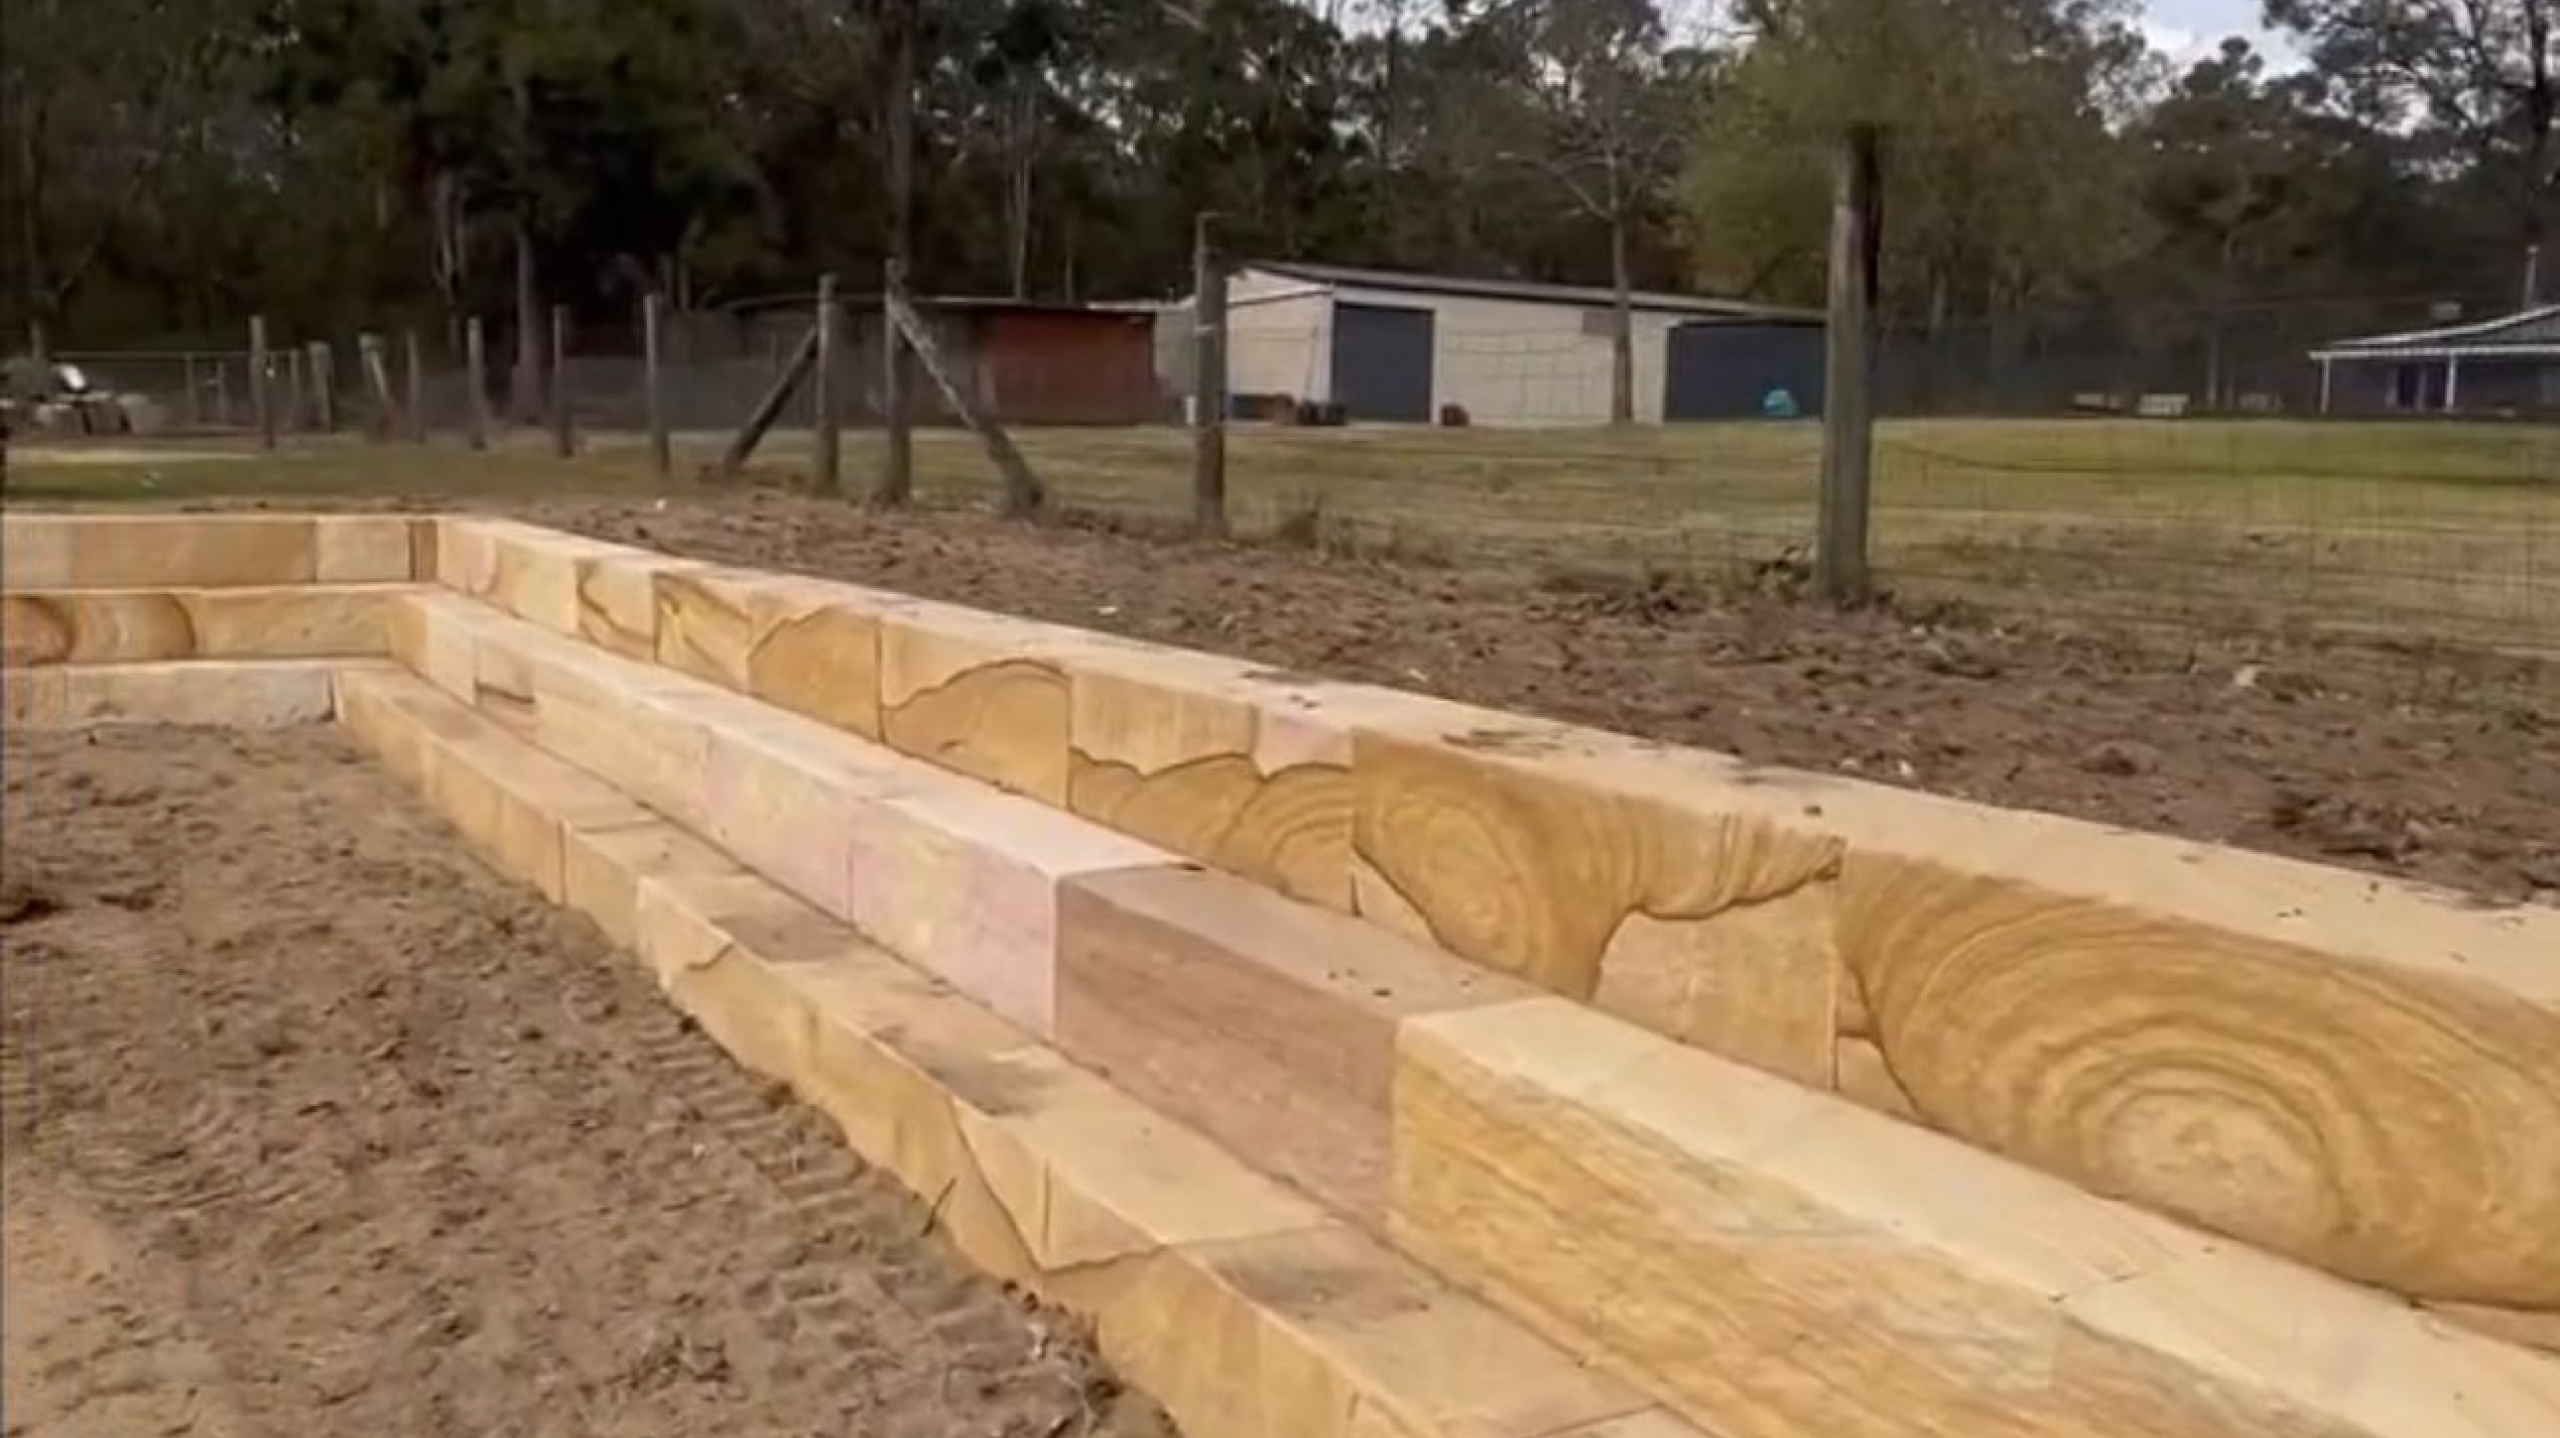
Sandstone itself lasts a very long time. What decides how long the wall lasts is what is under it and behind it: the footing, the drainage and how the backfill is compacted. When a wall leans or bulges, it is almost always one of those three, not the stone. We build our walls to help ensure they last 25+ years, though ground movement, weather and site conditions are outside anyone’s control.
Recent work
From front-yard garden walls to long cuts into acreage slopes. Every wall here was excavated, footed, drained and placed by our crew.

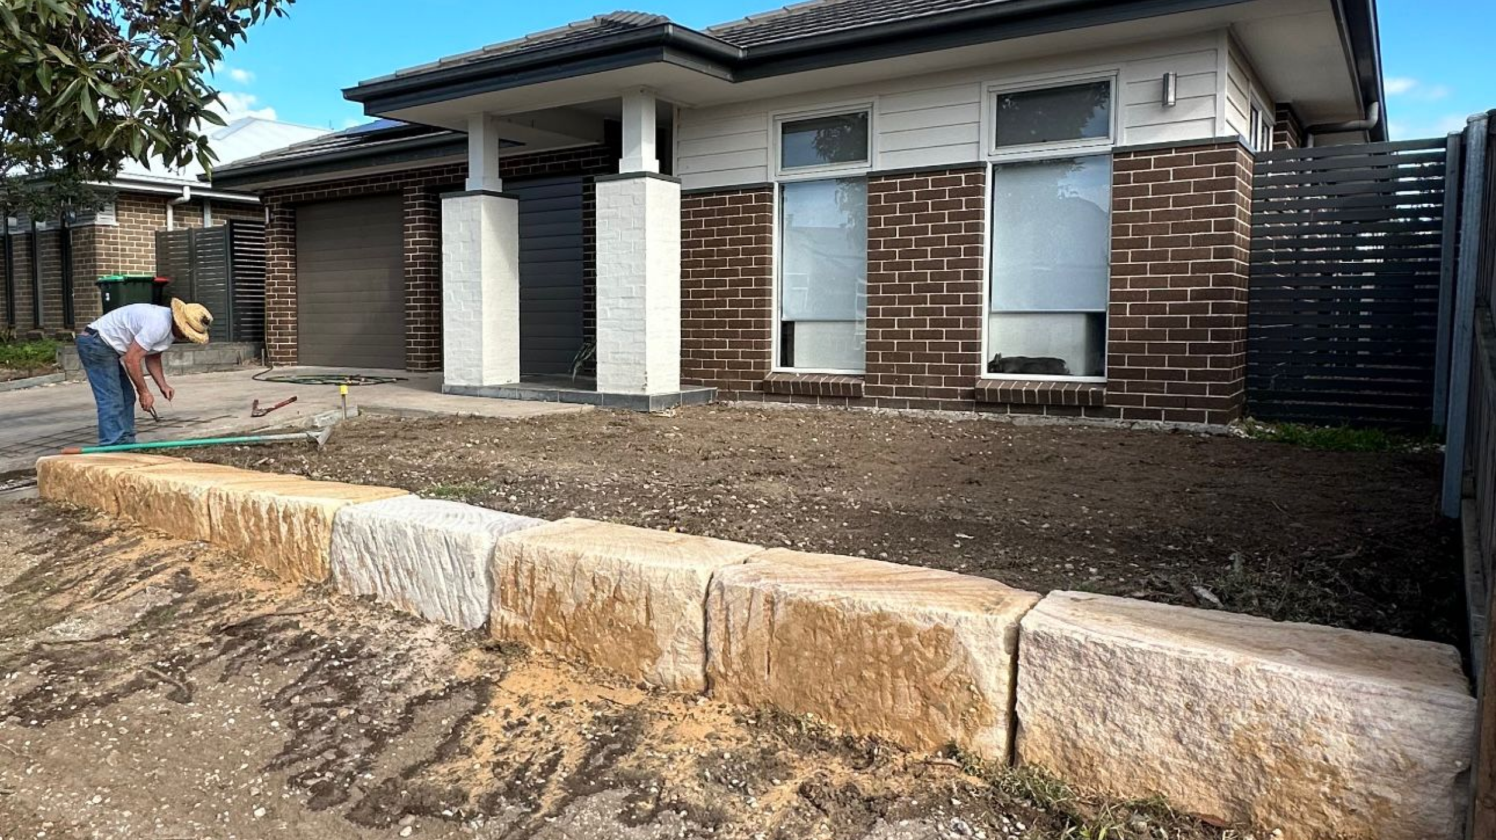
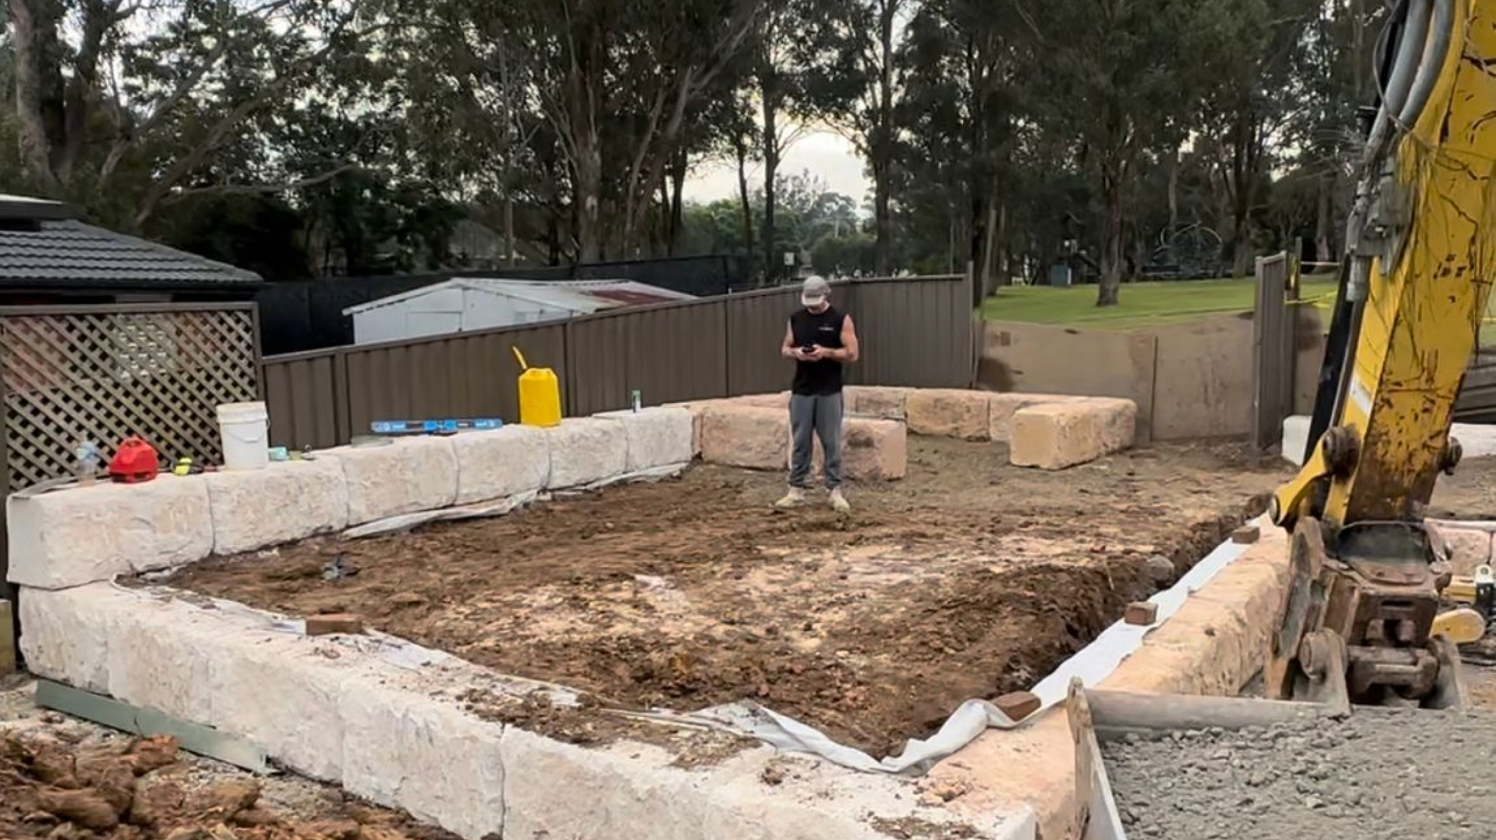
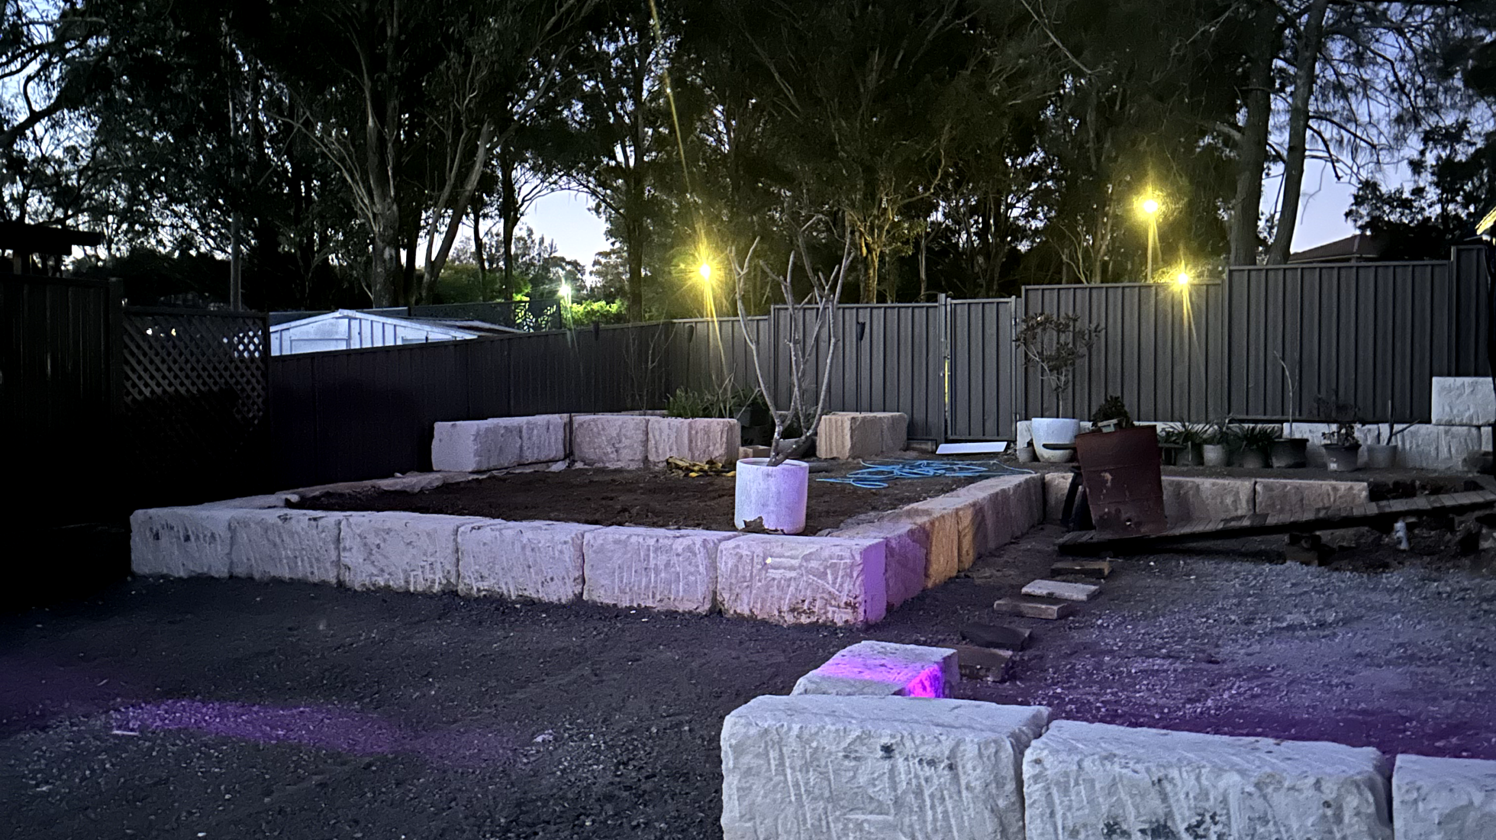

Got a slope that needs holding? Send a photo and rough measurements and we will tell you what it needs.
Wall and concrete, one crew
A retaining wall is usually there to create something: a level yard, a driveway, a shed pad or an outdoor area. Most landscapers stop at the wall. We keep going.
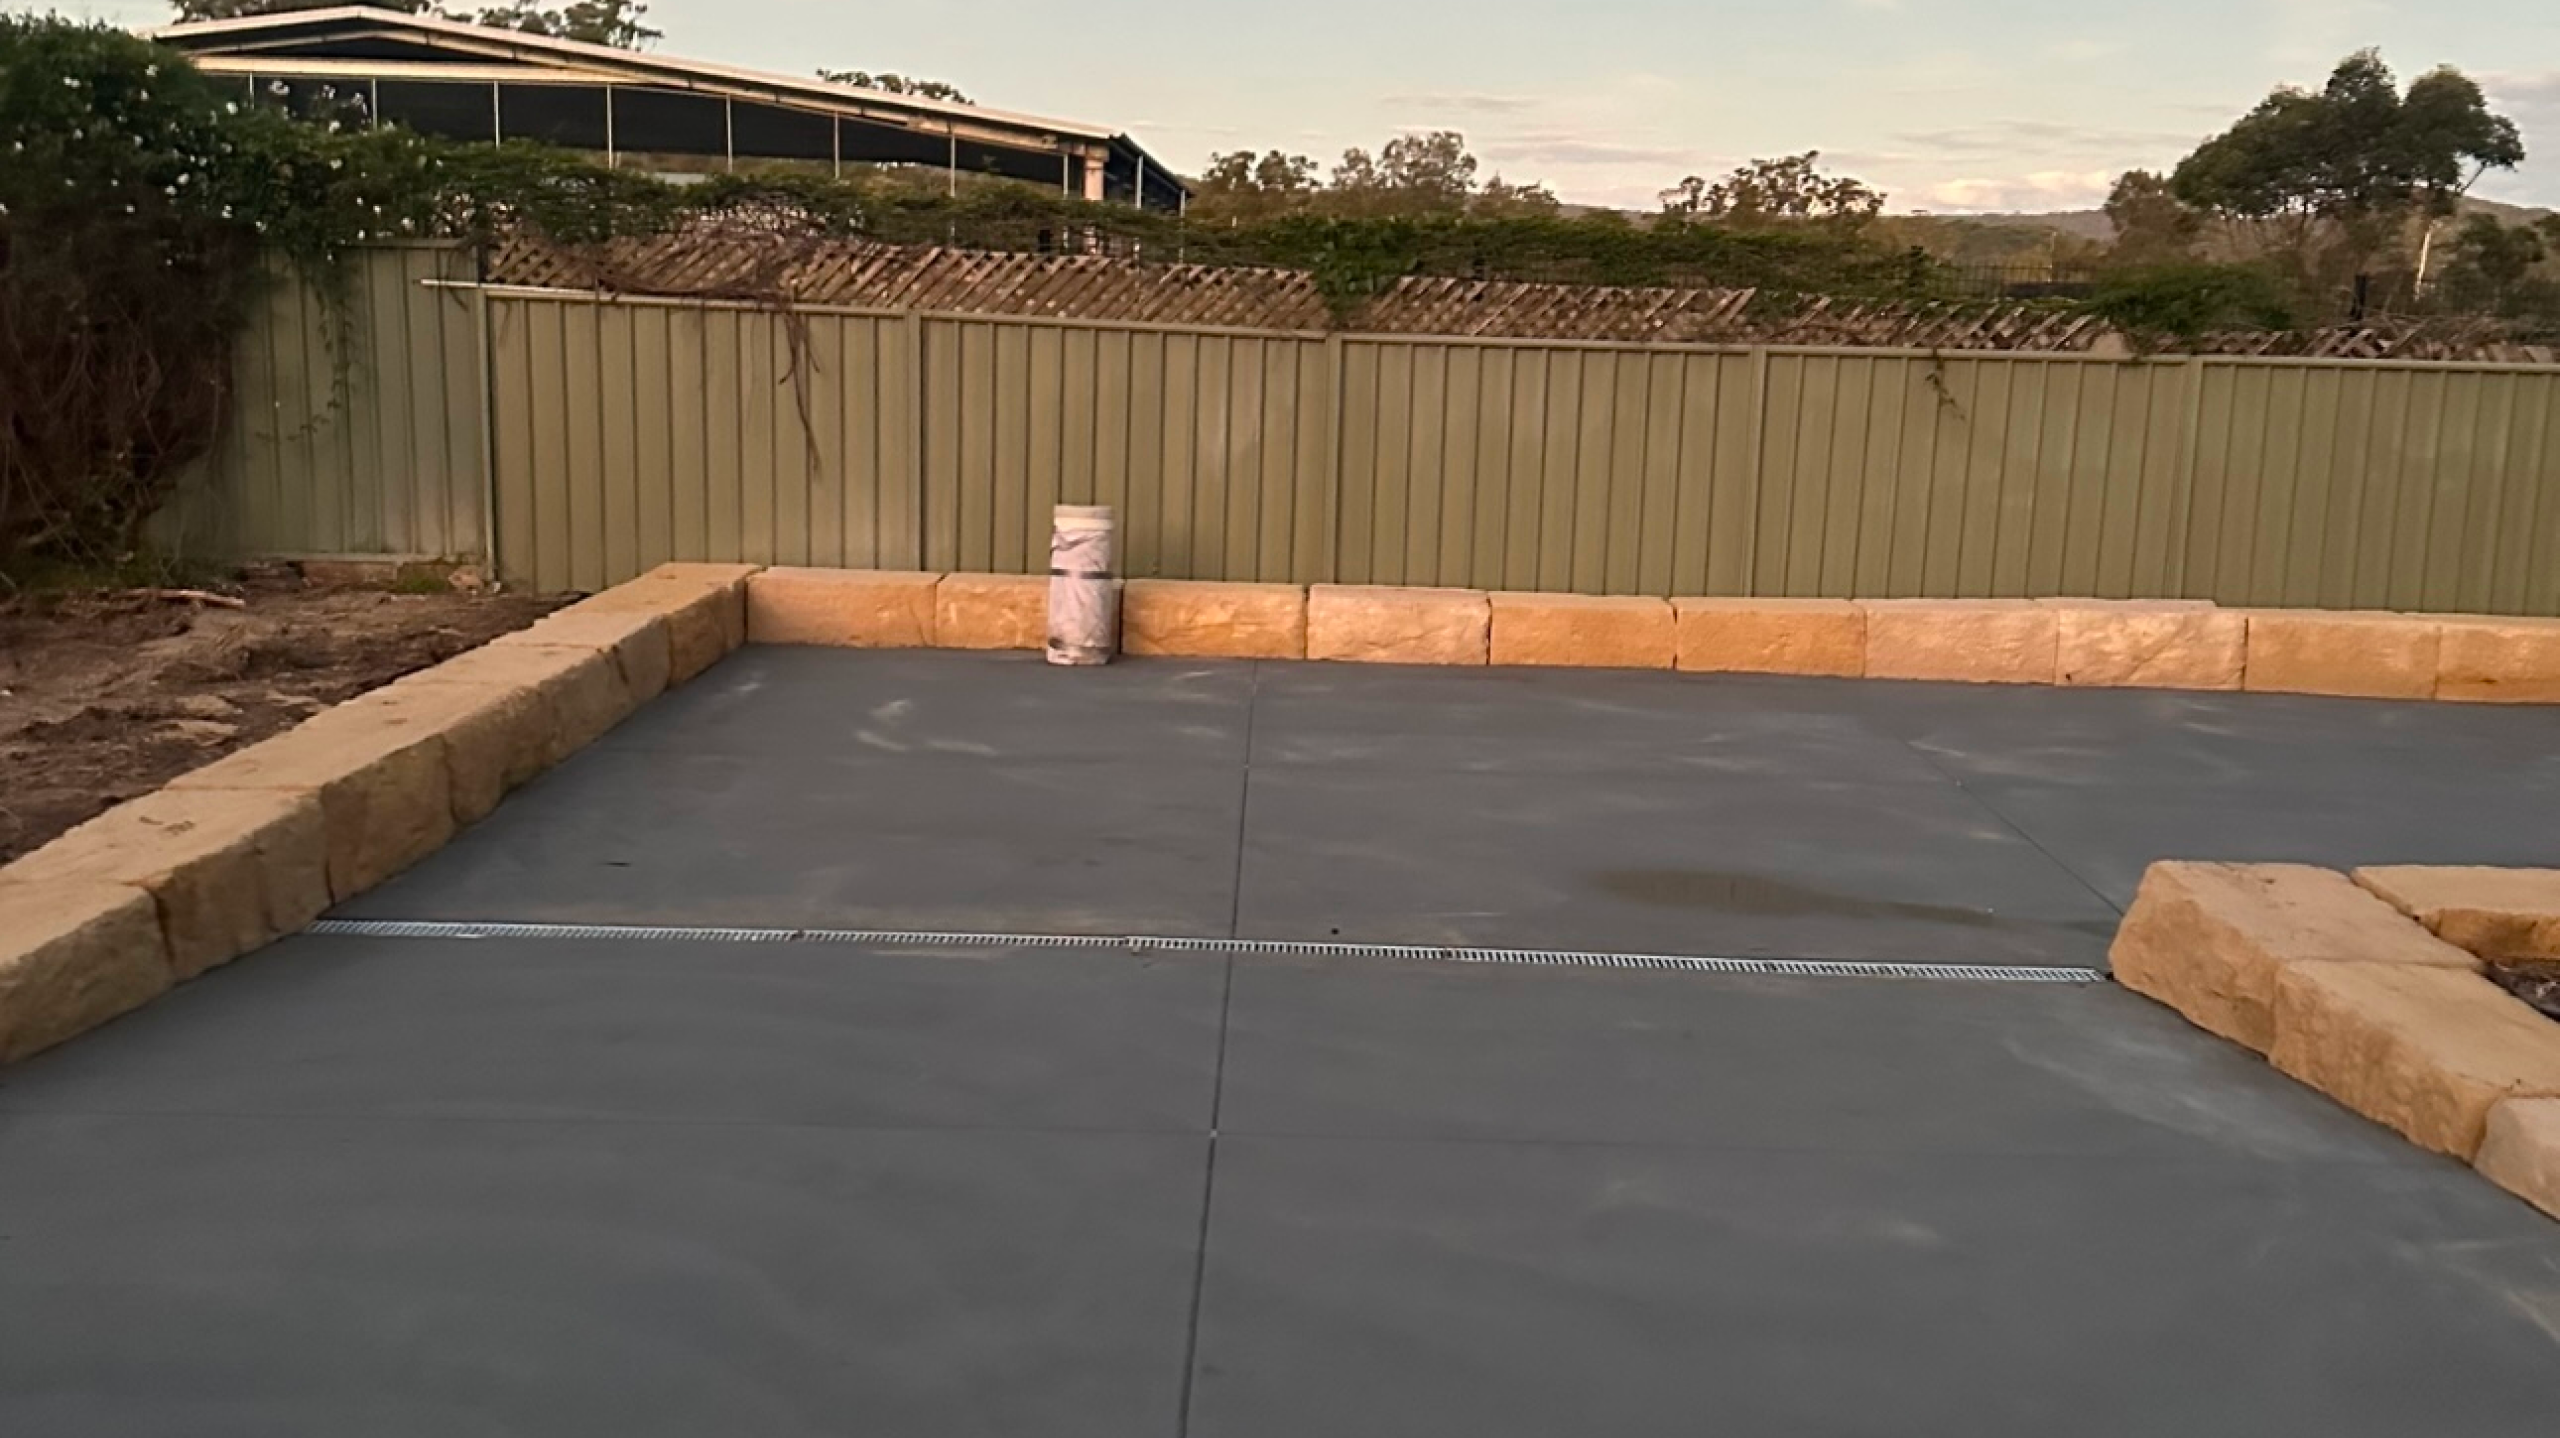
The complete package
Most of a retaining wall is invisible once it is finished. That is exactly why it is the job most often done badly — nobody can see what was skipped until the wall moves.
We survey the fall, work out the wall height and alignment, and check what the wall is actually holding back — soil, a driveway, a structure or a slope above it.
Our own machines cut the batter behind the wall line and strip back to firm ground. Spoil is removed or reused on site.
A compacted or concrete footing sized to the wall, sitting on undisturbed ground rather than on fill. This is the single biggest difference between a wall that lasts and one that leans.
Ag line laid behind the wall in aggregate, wrapped in geotextile, with an outlet that actually goes somewhere. Water pressure behind a wall is what pushes it over.
Blocks set with a machine, levelled, stepped and battered back into the slope. Faces dressed where the wall is on show.
Backfilled in layers with free-draining material, topped and tidied, and the surrounding ground graded so water runs where it should.
Types
A garden terrace and a wall holding up a driveway on an acreage block are different engineering problems, even though both look like stacked stone.
The big rural work. Long runs of large blocks cut into a slope to create a level building pad, shed site or house platform. See acreage driveways for the access to match.
Where a pad has to be benched into a hill before anything can be built. We retain it, drain it and then pour the slab. See shed slabs.
Walls holding up or holding back a driveway. These carry vehicle loads, which changes the footing and the drainage requirements completely.
Low walls that level a yard, create garden beds or step a slope into usable terraces. Usually the simplest engineering and the biggest visual change.
Walls that form the backdrop to a pool or outdoor area. Height and position here can affect pool barrier compliance, so the levels get checked first.
Where height, load or budget makes sandstone the wrong choice, we build core-filled or interlocking concrete block walls to the same standard.
Our standard
Two walls that look identical from the front can be completely different behind. Here is what is in a Southo wall as standard — if a cheaper quote does not mention these, it is not the same wall.
| Footing | Compacted or concrete footing sized to the wall, sitting on undisturbed ground, never on loose fill. |
|---|---|
| Drainage | Ag line behind the wall in aggregate, wrapped in geotextile, with an outlet that discharges somewhere it is allowed to. |
| Backfill | Free-draining material placed and compacted in layers, not spoil pushed back in with a bucket. |
| Blocks | Sandstone set by machine, levelled, stepped and battered back into the slope, with faces dressed where the wall is on show. |
| Engineering | Walls retaining more than 600mm, or carrying a driveway, pool or building above them, are built to a structural engineer’s certification. We will tell you when your wall needs one. |
| On your quote | Footing, drainage, backfill and block spec written down before you accept, so you can compare like for like. |
Pricing
Retaining wall quotes vary more wildly than any other concrete job, because there is so much a contractor can leave out and still produce something that looks finished on day one.
Choosing a wall
We build both, so we have no reason to push one. The site usually makes the decision.
Either way, the footing, drainage and backfill are what make the wall last. We will look at your site and tell you which one fits.
Before you start
Retaining walls are the concrete job most likely to get someone in trouble with a council or a neighbour. Two things are worth knowing before you commit.
Under the NSW Codes SEPP, support for earthworks more than 600mm above or below existing ground level must take the form of a retaining wall or structural support certified as structurally sound by a professional engineer.
Height is not the only condition. The exempt development standards also require the wall to sit a minimum distance from lot boundaries, to be separated from any other retaining wall, to have adequate drainage connected to stormwater, and to keep clear of easements, sewer and water mains. Heritage items, flood control lots and environmentally sensitive land are excluded entirely — which rules out a lot of the Hawkesbury floodplain.
We are concreters, not certifiers. Confirm your pathway with Hawkesbury City Council, The Hills Shire Council or a registered certifier before the first machine arrives.
Source: NSW State Environmental Planning Policy (Exempt and Complying Development Codes) 2008 — earthworks, retaining walls and structural support provisions. Checked 15 September 2026.
The exempt development standards specifically require that earthworks and retaining walls must not redirect the flow of surface water or ground water, or transport sediment, onto an adjoining property.
This matters more than people expect. A wall that terraces your yard nicely can concentrate runoff and send it straight into next door’s shed. It is one of the most common sources of neighbour disputes on sloping blocks, and it is entirely avoidable at the design stage.
Every wall we build gets a drainage line with a real outlet, and the surrounding ground graded so water goes where it is supposed to.
Source: NSW State Environmental Planning Policy (Exempt and Complying Development Codes) 2008; design and construction of earth-retaining structures is covered by AS 4678 Earth-retaining structures. Checked 15 September 2026.
Why Southo
The excavation, the footing and the wall are one contractor’s job. Nobody to blame if the ground behind it was never right.
Ag line, aggregate and an outlet are in every wall we build. It is the first thing a cheap quote leaves out.
Acreage walls a long way from the road, on slopes, with no hardstand. Our own plant means we can get the blocks where they need to go.
If your wall needs certification we will tell you at the quote, not after it is built and a certifier knocks it back.
NSW contractor licence 398552C, $20m public and product liability and workers insurance. Certificates of currency, SWMS and white cards on request.
Faces dressed, courses level, stepping and batter consistent. A structural wall that also reads as landscaping.
Send us a photo of the slope and rough measurements and we’ll tell you what it needs.
Reviews
Service area
Based in the Hawkesbury, working across the Hills, Sydney and the Central Coast.
Questions
It depends on height, position and what the wall supports. Under the NSW Codes SEPP, earthworks support over 600mm above or below existing ground level requires an engineer-certified wall, and the exempt development standards add conditions on boundary setbacks, drainage, easements and land type. Confirm your pathway with your council or a registered certifier before you start.
Sandstone looks better and suits acreage and garden settings, and large blocks handle real height. Core-filled concrete block is often the better answer for tall walls, tight spaces, or where the wall will be hidden anyway. We will tell you which one fits your site rather than pushing one.
Because most of the cost is buried. Footing depth, drainage, backfill material and compaction are invisible once the wall is finished, so they are the first things a cheap quote drops. Ask every quote to list them and the range narrows fast.
Sometimes, but it is the most constrained situation there is — setback rules, the neighbour’s ground, drainage, and often engineering all come into play. We will look at it and tell you honestly whether it works.
It can, and that is worth getting right. The rules require that a wall does not redirect surface or ground water or push sediment onto an adjoining property. We design the drainage and finished levels so runoff goes where it should.
Yes. Rural and acreage work is most of what we do. Long batter walls, shed and house pads benched into a slope, and walls along driveways are all routine for us, and our own machines mean we can get blocks to wall lines a long way from the road.
Yes, and it is usually the better way to do it. One crew sets the levels for the wall and the concrete together, so falls, drainage and edges line up. Your quote breaks down every stage, from excavation through to the finished concrete.
We do the structural work — excavation, wall, drainage and backfill — plus any concrete that goes with it. Planting and soft landscaping we leave to a landscaper, and we are happy to work in alongside one.
A small garden wall can be a couple of days. A long acreage batter wall with significant excavation runs into weeks. We give you a realistic window at the quote, and we do not start a job we cannot finish.

Accuracy note
Planning and engineering information on this page is general and was correct at the date checked against the sources named above. Rules change and every site is different — confirm your own situation with Hawkesbury City Council, The Hills Shire Council or a registered certifier. Spotted something out of date? Email southoconcrete2@outlook.com.